Design Guidance and Code – Community Summary
Helping New Development Fit Naturally into Eversley
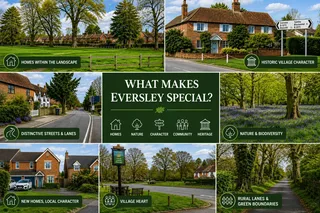
Every village has its own unique character. Eversley is known for its attractive rural setting, historic buildings, green spaces, tree-lined lanes and distinctive pattern of development.
As new homes are built over the coming years, it is important that they strengthen these qualities rather than gradually erode them.
The Design Guidance and Code has been prepared to help ensure that future development respects what makes Eversley special. It is not about preventing change—it is about making sure that change is well designed and enhances the village for future generations.
This approach was presented at the Community Open Day on 28th February 2026 and received overwhelming support. The Neighbourhood Plan Working Group subsequently worked with AECOM consultants to produce the final document.
The Design Code will be used by developers, architects, landowners, Hart District Council and Eversley Parish Council when considering planning applications. The document is quite technical, and this summary has been created to make it more accessible to non-planners. Some illustrations are included to show the level of detail that the full document provides.
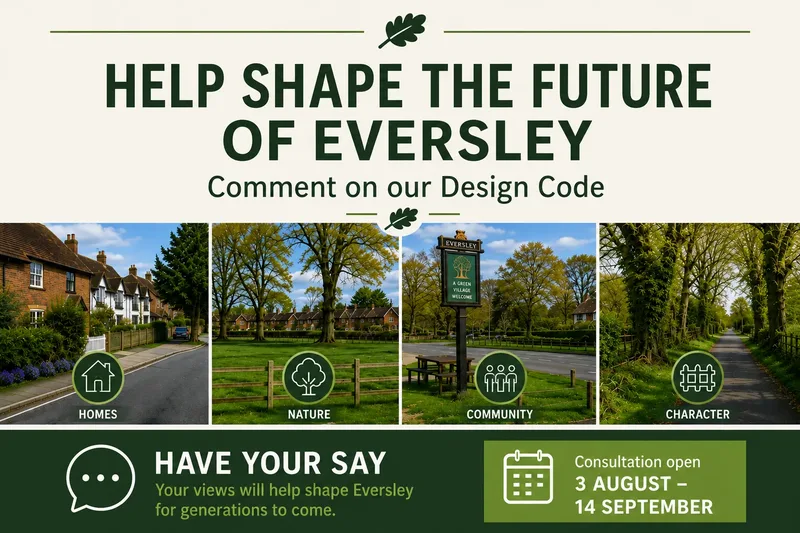
We are now entering a consultation period with the community to ensure that this document represents your views. Read on and please comment so that we can understand and answer any questions you have. We would love to hear your views. To send a comment register at the end of this article or go to the Contact tab.
If you would like to see the full details the Design Code document it can be accessed through this link Eversley Parish Design Guidance and Codes July 2026
For the summary document please read on ....
How to Use the Design Code
The Design Code uses three simple levels of guidance.
Must
These are requirements that new developments are expected to follow. If they cannot be met, the applicant must explain why.
Should
These are strongly encouraged design principles that reflect good practice and help achieve the character the community wants to see.
Could
These are optional ideas that may help create an even better development where circumstances allow.
Together these provide a flexible approach that encourages high-quality design while recognising that every site is different.
Theme 1 – Preserving Eversley's Rural Character
The first theme focuses on protecting the qualities that make Eversley recognisable as a rural Hampshire village.
New development should respect the village's spacious layout, traditional building styles and separation between neighbouring settlements.
1. Building Style and Materials

New homes should reflect the character of Eversley through the careful choice of materials, roof shapes, windows and architectural detailing.
Key principles include:
- Use materials that complement local buildings.
- Avoid blank walls facing roads and public spaces.
- Design roofs that reflect traditional forms.
- Contemporary architecture is welcomed where it responds positively to the local setting.
2. How Development Fits into the Village
New development should reinforce Eversley's historic pattern of small groups of buildings rather than create suburban-style housing estates.
The Design Code encourages:
- Development that respects existing settlement patterns.
- Appropriate housing densities.
- Streets that feel like part of the village rather than modern estates.
3. Building Size, Position and Layout
Buildings should sit comfortably within their surroundings.
The Design Code promotes:
- Buildings generally no higher than two storeys.
- Generous gardens and landscaping.
- Protection of important views.
- A variety of building types that reflect the character of Eversley.
4. Protecting Village Edges
One of Eversley's defining characteristics is the clear separation between neighbouring settlements.

New development should:
- Maintain green gaps.
- Protect the countryside around the village.
- Preserve important Public Rights of Way.
- Reduce visual impact at settlement edges.
This helps retain the individual identity of Eversley.
5. Parking
Cars are an important part of village life, but parking should not dominate new developments.
The Design Code encourages:
- Parking within individual plots.
- Permeable surfaces where possible.
- Garages and car ports that complement the rural setting.
- Parking layouts that avoid creating large areas of hardstanding.
6. Boundaries
Hedgerows, low walls and traditional fencing all contribute to Eversley's character.
The Design Code encourages new boundaries that:
- Reflect local examples.
- Use hedgerows wherever appropriate.
- Avoid high close-boarded fencing facing public spaces.
Theme 2 – Protecting Eversley's Landscape and Nature
The second theme focuses on conserving the landscape, wildlife and green spaces that are central to the parish's identity.
7. Building on Sloping Land
Where development takes place on sloping sites it should work with the landscape rather than against it.
The Design Code encourages:
- Buildings that follow the natural contours.
- Retention of mature trees.
- Sustainable drainage features such as swales and rain gardens.
8. Green Spaces
Green spaces should be attractive, safe and easy to use.
Larger developments should provide:
- Usable public open space.
- Safe pedestrian access.
- Natural surveillance.
- Rural-style landscaping.
9. Trees and Landscaping

Trees and hedgerows are one of Eversley's defining features.
New development should:
- Retain existing trees wherever possible.
- Replace any trees that are lost.
- Include new planting that strengthens the village's wooded character.
10. Walking, Cycling and Connections
Well-designed places should be easy to move around without always relying on the car.
The Design Code supports:
- Better walking and cycling routes.
- Improved access to Public Rights of Way.
- Attractive entrances to developments.
- Seating, wayfinding and appropriate traffic calming.
11. Protecting Important Views

Development should be carefully designed to:
- Protect important views into and out of sites.
- Preserve the rural landscape.
- Ensure new buildings sit comfortably within their surroundings.
In Summary
The Design Code will help ensure that future development:
- Protects Eversley's rural character and historic identity.
- Maintains the important separation between Eversley and neighbouring settlements.
- Reflects local building styles and materials.
- Protects mature trees, hedgerows, green spaces and valued views.
- Creates attractive places that are pleasant to walk and cycle around.
- Integrates parking without creating an urban appearance.
- Enhances biodiversity through thoughtful landscaping and sustainable drainage.
Looking Ahead
The Design Code is an important part of the Eversley Neighbourhood Plan. It provides clear guidance so that future development is not only well designed but also strengthens the qualities that residents value most.
In short, the Design Code aims to ensure that future development feels like part of Eversley—not development that could be anywhere.
Please leave your comments and give your support either by registering below or using the form on the Contact tab. We will reply to any questions you have and will be holding face to face sessions in September.

Comments
No comments yet. Be the first to share your thoughts.
Join the conversation
Log in to leave a comment on ENP.